

9960 Arrowwood TRL, Woodbury, MN 55129
See all 56 photos
9960 Arrowwood TRL, Woodbury, MN 55129
REQUEST A TOUR If you would like to see this home without being there in person, select the "Virtual Tour" option and your agent will contact you to discuss available opportunities.
In-PersonVirtual Tour
$ 899,900
Est. payment /mo
Active

9960 Arrowwood TRL Woodbury, MN 55129

5 Beds

5 Baths

4,441 SqFt


UPDATED:

Key Details

Property Type Single Family Home

Sub Type Single Family

Listing Status Active

Purchase Type For Sale

Square Footage 4,441 sqft

Price per Sqft $202

Subdivision Highcroft

MLS Listing ID 7124491

Bedrooms 5

Full Baths 2

Half Baths 1

Three Quarter Bath 2

HOA Fees $116/mo

Year Built 2019

Annual Tax Amount $12,000

Tax Year 2026

Contingent None

Lot Size 9,757 Sqft

Lot Dimensions 66x149x66x148

Property Sub-Type Single Family

Property Description

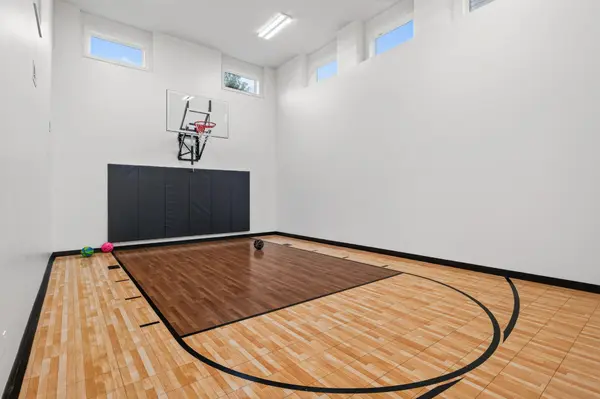
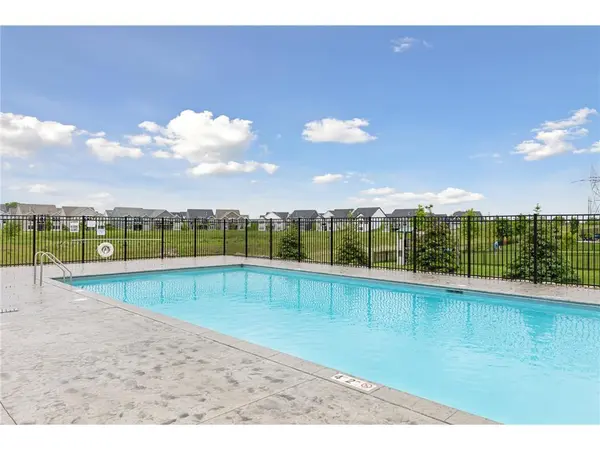
Rare find with a SPORTS COURT in Highcroft AND feels like NEW CONSTRUCTION! An $80,000 builder upgrade at the time of construction; a indoor sport court, creating a space that can be used as a sports area, exercise room, or golf simulator. Main-level features a chef's kitchen with a huge center island, 36-inch gas cooktop with vent hood, double ovens, coffee bar, roll-out pantry, and butler's pantry. Mudroom has built-in bench with cubbies. Main-level office is super privated in the front of the home. Upstairs offers four bedrooms: primary suite with ensuite bath, a princess suite, and Jack & Jill bedrooms, along with a custom bonus room with built-in shelving plus an upstairs laundry! The lookout basement with wet bar 5th bedroom, family room, and indoor sport court. Best location: walk to the resident-only community center, clubhouse, heated pool, and fitness center, plus year-round community events. Bonus features: 3-zone heating, fully fenced yard, LP SmartSide siding, maintenance-free deck, irrigation system, HEATED 3-car garage with EV charger and metal storage racks. BRAND NEW carpet and interior paint. Fiber optic installed. Coveted local schools: Liberty Ridge Elementary, Lake Middle School, and East Ridge High School.

Location

State MN

County Washington

Zoning Residential-Single Family

Rooms

Family Room Amusement/Party Room, Exercise Room

Basement Daylight/Lookout Windows, Drain Tiled, Finished, Kitchenette, Sump Basket, Sump Pump

Dining Room Kitchen/Dining Room

Interior

Heating Forced Air

Cooling Central Air

Fireplaces Number 1

Fireplaces Type Gas, Living Room

Fireplace Yes

Appliance Air-To-Air Exchanger, Cooktop, Dishwasher, Disposal, Double Oven, Dryer, Exhaust Fan, Humidifier, Gas Water Heater, Microwave, Range, Refrigerator, Stainless Steel Appliances, Wall Oven, Washer, Water Softener Owned

Laundry Electric Dryer Hookup, Laundry Room, Sink, Upper Level, Washer Hookup

Exterior

Parking Features Attached Garage, Asphalt, Electric Vehicle Charging Station(s), Heated Garage, Insulated Garage, Storage

Garage Spaces 3.0

Fence Chain Link, Full

Pool Below Ground, Heated, Outdoor, Shared

Roof Type Asphalt

Building

Story Two

Foundation 1789

Sewer City Sewer/Connected

Water City Water/Connected

Level or Stories Two

New Construction false

Schools

School District South Washington County

Others

HOA Fee Include Professional Mgmt,Recreation Facility,Sanitation

Virtual Tour https://wellcomemat.com/embed/5e95ed8570af1moih?mls=1


Listed by Kristy Hebert Esty • Edina Realty, Inc.
Doug Hoover

Doug Hoover

Broker Associate License ID: 40366146

+1(218) 766-5588

GET MORE INFORMATION

Name
Phone*
Message

Go tour this home

9960 Arrowwood TRL

};