

933 Dartmouth PL SE, Minneapolis, MN 55414
See all 33 photos
933 Dartmouth PL SE, Minneapolis, MN 55414,Video Tour
933 Dartmouth PL SE, Minneapolis, MN 55414
REQUEST A TOUR If you would like to see this home without being there in person, select the "Virtual Tour" option and your agent will contact you to discuss available opportunities.
In-PersonVirtual Tour
$ 399,000
Est. payment /mo
Open 9/12 11AM-1PM

933 Dartmouth PL SE Minneapolis, MN 55414

3 Beds

3 Baths

2,270 SqFt


Open House

Sat Sep 12, 11:00am - 1:00pm

UPDATED:

Key Details

Property Type Townhouse

Sub Type (TH) Side x Side

Listing Status Active

Purchase Type For Sale

Square Footage 2,270 sqft

Price per Sqft $175

Subdivision Dartmouth Place Twnhms 2Nd Add

MLS Listing ID 7137082

Bedrooms 3

Full Baths 2

Half Baths 1

HOA Fees $510/mo

Year Built 1986

Annual Tax Amount $6,510

Tax Year 2026

Contingent None

Lot Size 2,178 Sqft

Lot Dimensions 28' X 84'

Property Sub-Type (TH) Side x Side

Property Description

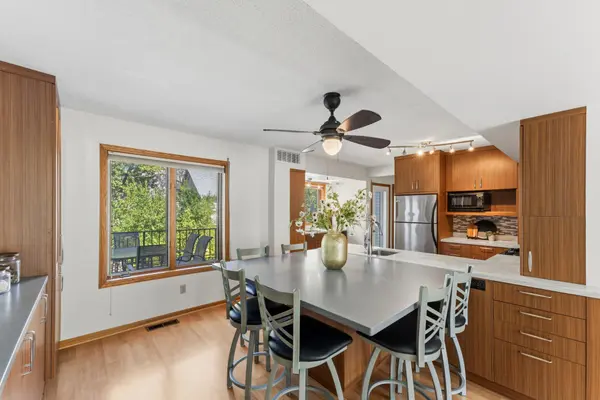
Welcome to this spacious, ultra-versatile townhome in Minneapolis's highly desirable Prospect Park - East River Road neighborhood! Offering an expansive, multi-level layout with incredible flexibility, 933 Dartmouth Pl SE blends massive functional space with unbeatable urban convenience. The main level features a bright living room that flows seamlessly into an eat-in kitchen with direct access to a private back deck, plus a convenient half bath. Upstairs, the primary bedroom suite features a unique loft space—perfect for a home office, studio, or lounge—and shares a full Jack-and-Jill bath with a secondary bedroom. A major highlight is the fully finished walk-out basement, which can operate as its own self-contained unit complete with a second kitchen, living room, full bath, and dedicated laundry room—ideal for an in-law suite, guest quarters, or rental income potential. Unbeatably located near the Mississippi River, you're steps from riverfront trails and parks, with rapid access to the U of M campus, the Green Line Light Rail, local Prospect Park dining, and both Downtown Minneapolis and St. Paul!

Location

State MN

County Hennepin

Zoning Residential-Multi-Family

Rooms

Basement Finished, Kitchenette, Partially Finished, Walkout

Dining Room Eat In Kitchen

Interior

Heating Baseboard, Forced Air

Cooling Central Air

Fireplace No

Appliance Dishwasher, Disposal

Laundry In Basement, Laundry Room

Exterior

Parking Features Tuckunder Garage

Garage Spaces 2.0

Fence Wood

Roof Type Age 8 Years or Less

Building

Story More Than 2 Stories

Foundation 646

Sewer City Sewer/Connected

Water City Water/Connected

Level or Stories More Than 2 Stories

Structure Type Frame

New Construction false

Schools

School District Minneapolis

Others

HOA Fee Include Building Exterior,Hazard Insurance,Lawn Care,Maintenance Grounds,Snow Removal

Virtual Tour https://my.matterport.com/show/?m=TZ59fe9pdYh&mls=1


Listed by Kelly Yoon • Redfin Corporation
Doug Hoover

Doug Hoover

Broker Associate License ID: 40366146

+1(218) 766-5588

GET MORE INFORMATION

Name
Phone*
Message

Go tour this home

933 Dartmouth PL SE

};