

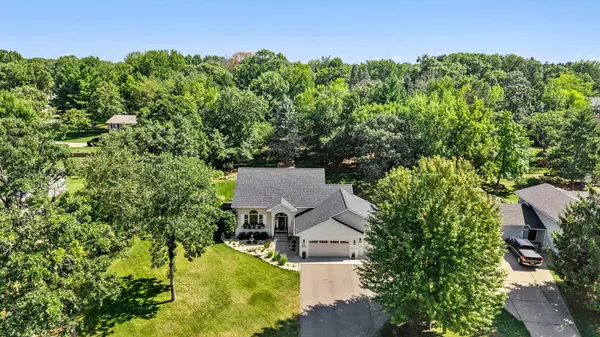



2670 E Rum River DR S Cambridge, MN 55008
4 Beds
3 Baths
3,303 SqFt
UPDATED:
Key Details
Property Type Single Family Home
Sub Type Single Family
Listing Status Coming Soon
Purchase Type For Sale
Square Footage 3,303 sqft
Price per Sqft $163
Subdivision Goldenwood 8Th Add
MLS Listing ID 7138516
Bedrooms 4
Full Baths 2
Half Baths 1
Year Built 2001
Annual Tax Amount $5,264
Tax Year 2026
Contingent None
Lot Size 0.500 Acres
Lot Dimensions 127x184x120x170
Property Sub-Type Single Family
Property Description
Step inside and you are greeted by a stunning custom staircase, beautiful new hardwood floors, and a dramatic floor-to-ceiling fireplace that creates a focal point in the living room. The kitchen is truly a showstopper, featuring quartz countertops, new appliances with custom-built fronts, an impressive 6x6 island, farmhouse sink, and new fixtures. Thoughtful updates continue throughout the home with knockdown ceilings, fresh paint, custom wood beams, new trim, and a convenient main-level laundry with built-in locker area.
The spacious main-level primary suite offers a cozy electric fireplace and full private bathroom. Upstairs, you'll find a generously sized bedroom with a huge walk-in closet, an updated bathroom, and an additional bedroom currently used as an office with a built-in bookshelf that will stay.
The lower level offers another inviting place to gather, watch a movie or sporting event, or relax in front of the new fireplace. Brand-new LVP flooring gives the space a fresh, finished feel, and a fourth bedroom provides even more flexibility.
With its extensive updates, beautiful finishes, large half-acre lot, and location in the desirable Goldenwood neighborhood, this home offers the style and feel of new construction with the space and setting that can be hard to find. Welcome Home!
Location
State MN
County Isanti
Zoning Residential-Single Family
Rooms
Basement Block, Finished, Full, Storage Space
Dining Room Informal Dining Room
Interior
Heating Forced Air
Cooling Central Air
Fireplaces Number 3
Fireplaces Type Electric, Family Room, Gas, Living Room, Primary Bedroom
Fireplace Yes
Appliance Air-To-Air Exchanger, Dishwasher, Disposal, Dryer, Microwave, Range, Refrigerator, Washer, Water Softener Owned
Laundry Laundry Room, Main Level, Sink
Exterior
Parking Features Attached Garage
Garage Spaces 3.0
Fence None
Roof Type Age 8 Years or Less,Architectural Shingle
Building
Lot Description Tree Coverage - Light
Story More Than 2 Stories
Foundation 1443
Sewer City Sewer/Connected
Water City Water/Connected
Level or Stories More Than 2 Stories
Structure Type Block,Frame
New Construction false
Schools
School District Cambridge-Isanti
Others
Virtual Tour https://media.wonoverimages.com/sites/eygjjgdo/unbranded