

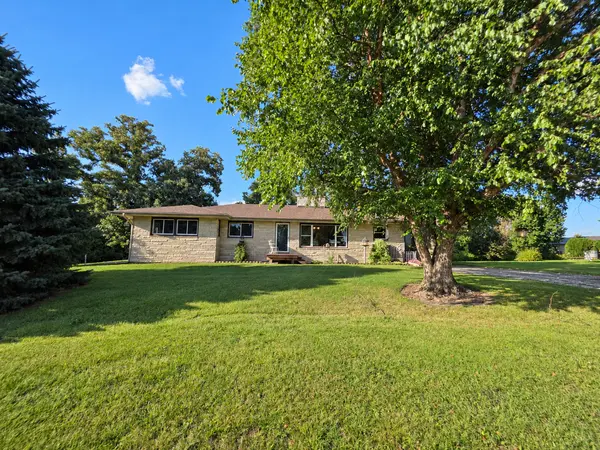



65176 120th AVE Claremont, MN 55924
4 Beds
1 Bath
2,554 SqFt
UPDATED:
Key Details
Property Type Single Family Home
Sub Type Single Family
Listing Status Coming Soon
Purchase Type For Sale
Square Footage 2,554 sqft
Price per Sqft $246
MLS Listing ID 7139768
Bedrooms 4
Full Baths 1
Year Built 1965
Annual Tax Amount $2,970
Tax Year 2026
Contingent None
Lot Size 7.750 Acres
Lot Dimensions 879x379
Property Sub-Type Single Family
Property Description
Step inside to an inviting open-concept layout featuring country-chic style and a beautiful fireplace that creates a warm, welcoming centerpiece. Enjoy the ease of one-level living with bedrooms, bathrooms, and laundry conveniently located on the main floor. An attached two-car garage adds even more functionality.
Outside is where this property truly stands apart! The impressive collection of outbuildings includes an insulated and heated shed—ideal for a workshop, hobbies, entertaining, or additional usable space—along with a barn, storage shed, and a unique “Grain-Zebo” ready for memorable summer evenings. With room for animals, gardening, equipment, projects, and outdoor recreation, this property offers endless possibilities.
Enjoy peaceful country views, room to breathe, and the privacy of a home tucked away from the road without giving up access to everyday conveniences. The property offers an easy drive to Owatonna, Rochester, Austin, and the Twin Cities, making it an excellent location for commuting, shopping, dining, entertainment, and regional travel.
Whether you have been dreaming of starting a hobby farm, need space for your projects and equipment, or simply want a quieter country lifestyle, this one-of-a-kind property deserves a closer look. Schedule your private showing and experience everything this acreage has to offer!
Location
State MN
County Dodge
Zoning Residential-Single Family
Rooms
Basement Full
Dining Room Separate/Formal Dining Room
Interior
Heating Forced Air
Cooling None
Fireplaces Number 2
Fireplaces Type Two Sided
Fireplace Yes
Appliance Dryer, Gas Water Heater, Range, Refrigerator, Washer
Laundry Laundry Room, Main Level
Exterior
Parking Features Attached Garage
Garage Spaces 8.0
Fence None
Pool None
Roof Type Age Over 8 Years
Building
Lot Description Irregular Lot
Story One
Foundation 1768
Sewer Septic System Compliant - No
Water Well
Level or Stories One
Structure Type Frame
New Construction false
Schools
School District Triton