

10560 Unity ST NW, Coon Rapids, MN 55433
See all 55 photos
10560 Unity ST NW, Coon Rapids, MN 55433
REQUEST A TOUR If you would like to see this home without being there in person, select the "Virtual Tour" option and your agent will contact you to discuss available opportunities.
In-PersonVirtual Tour
$ 300,000
Est. payment /mo
Save
Coming Soon

10560 Unity ST NW Coon Rapids, MN 55433

4 Beds

2 Baths

1,564 SqFt


Open House

Thu Sep 10, 4:00pm - 6:00pm

UPDATED:

Key Details

Property Type Single Family Home

Sub Type Single Family

Listing Status Coming Soon

Purchase Type For Sale

Square Footage 1,564 sqft

Price per Sqft $191

Subdivision Shannon Park

MLS Listing ID 7137862

Bedrooms 4

Full Baths 1

Three Quarter Bath 1

Year Built 1983

Annual Tax Amount $2,733

Tax Year 2026

Contingent None

Lot Size 8,276 Sqft

Lot Dimensions 40x130x83x144

Property Sub-Type Single Family

Property Description

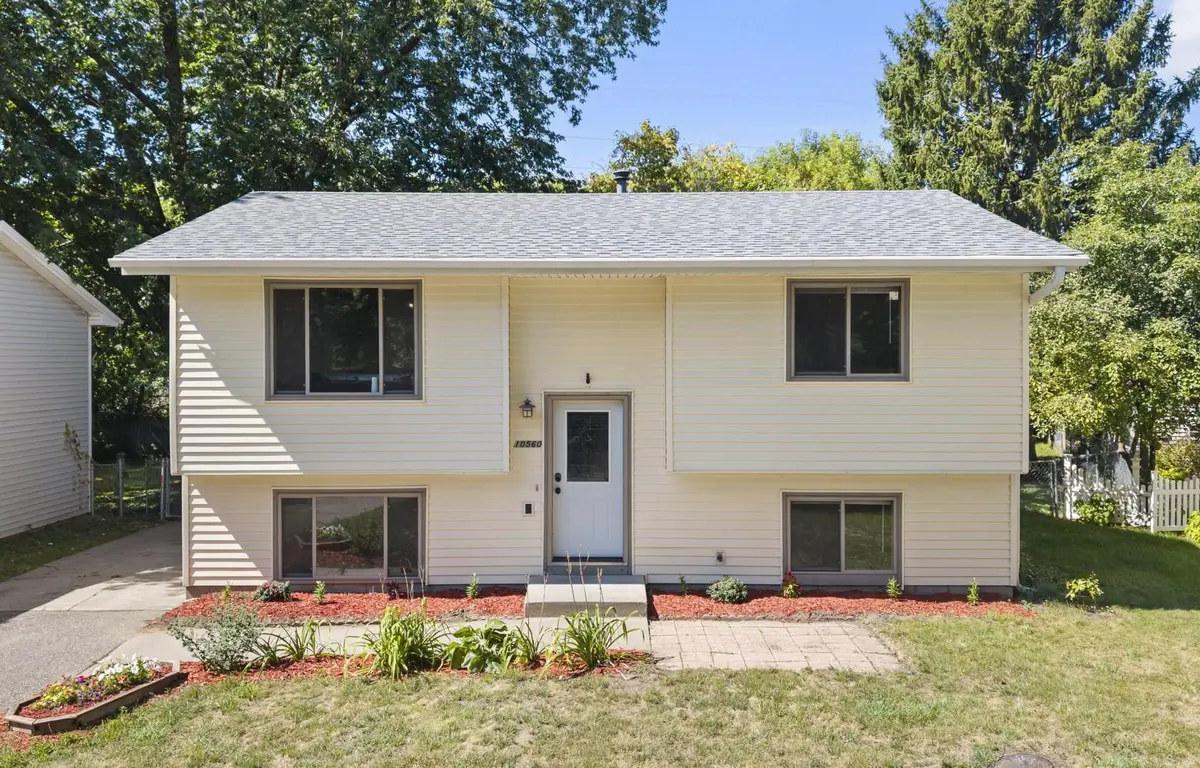
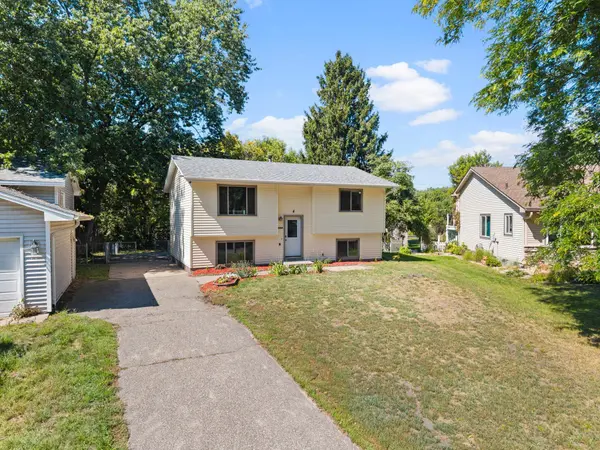
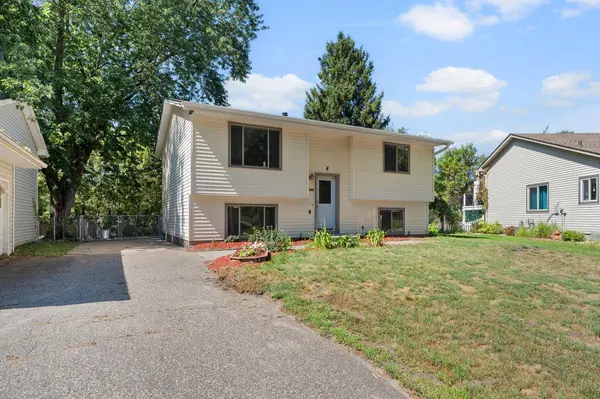
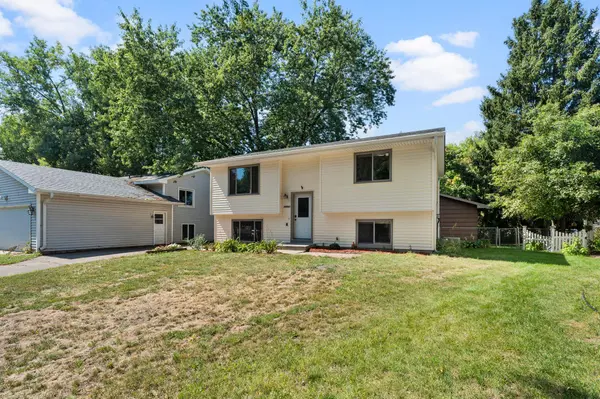
Welcome to this well maintained 4 bedroom 2 bath split entry home in a convenient Coon Rapids location. Built in 1983, this home offers numerous updates already completed including brand new carpet throughout, newer vinyl tile flooring throughout the main living areas of the upper level. Major improvements include a new front door and windows in 2021, brand new LED lighting in the bedrooms and bathrooms, plus a roof replacement on both the home and garage in 2017. Outside, enjoy the large fully fenced backyard and recently replaced deck boards and railings. A 2-stall detached garage is complemented by additional parking tucked behind the home, providing extra space for vehicles, toys or guests. Conveniently located near many amenities with quick access to major roadways. Move in and make it your own!

Location

State MN

County Anoka

Zoning Residential-Single Family

Rooms

Basement Daylight/Lookout Windows, Finished, Full

Dining Room Informal Dining Room, Kitchen/Dining Room, Living/Dining Room

Interior

Heating Forced Air

Cooling Central Air

Fireplace No

Appliance Dishwasher, Dryer, Range, Refrigerator, Washer

Laundry In Basement

Exterior

Parking Features Detached Garage, Asphalt

Garage Spaces 2.0

Fence Chain Link

Pool None

Roof Type Age Over 8 Years,Asphalt

Building

Lot Description Tree Coverage - Medium

Story Split Entry (Bi-Level)

Foundation 844

Sewer City Sewer/Connected

Water City Water/Connected

Level or Stories Split Entry (Bi-Level)

New Construction false

Schools

School District Anoka-Hennepin


Listed by Myrna Bourcy • RE/MAX Results
Doug Hoover

Doug Hoover

Broker Associate License ID: 40366146

+1(218) 766-5588

GET MORE INFORMATION

Name
Phone*
Message

Go tour this home

10560 Unity ST NW

};