
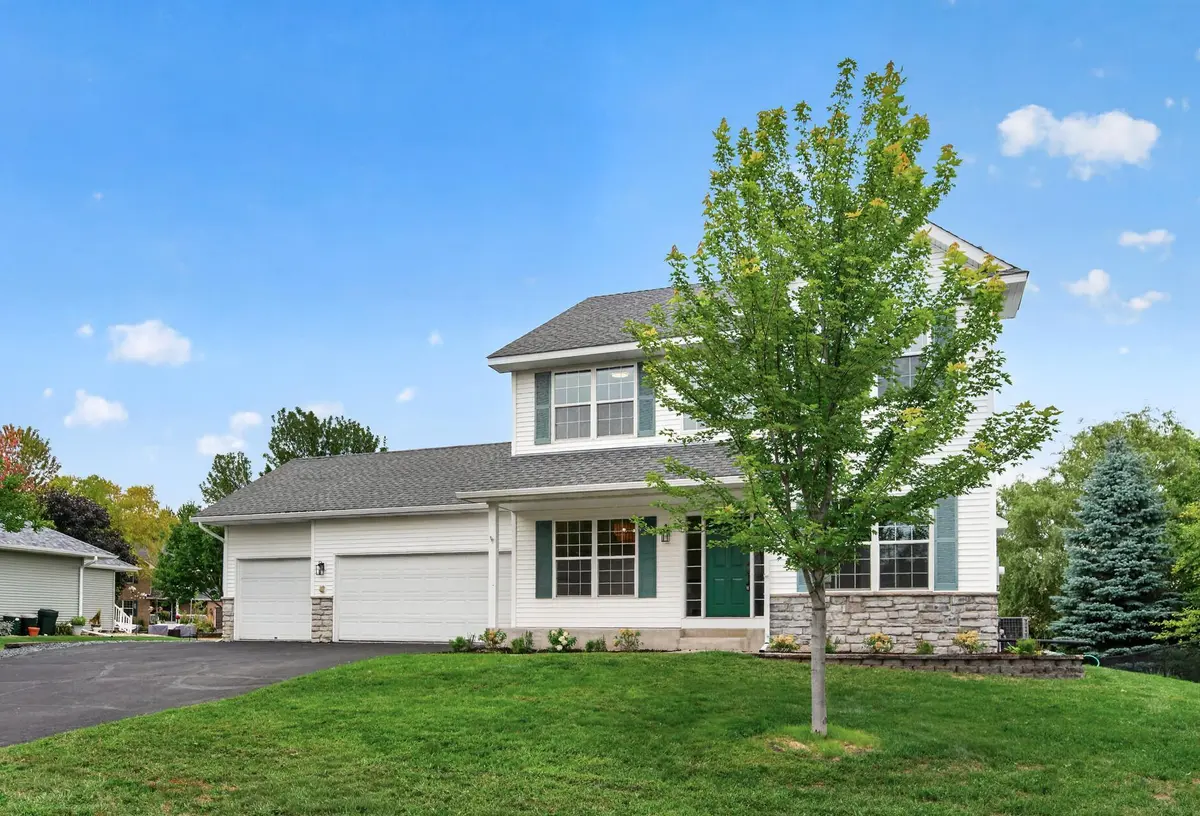
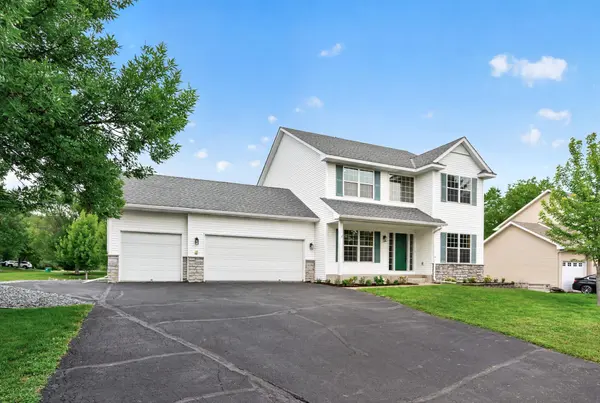
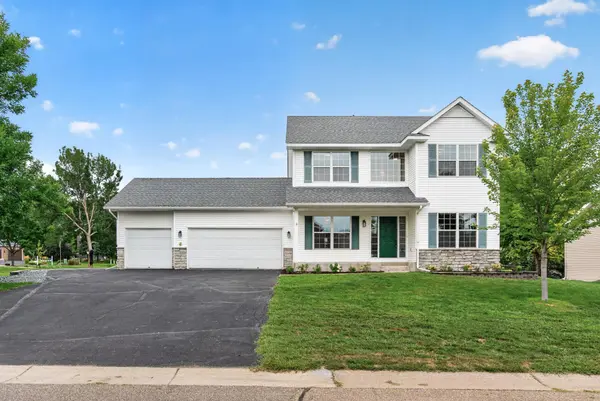

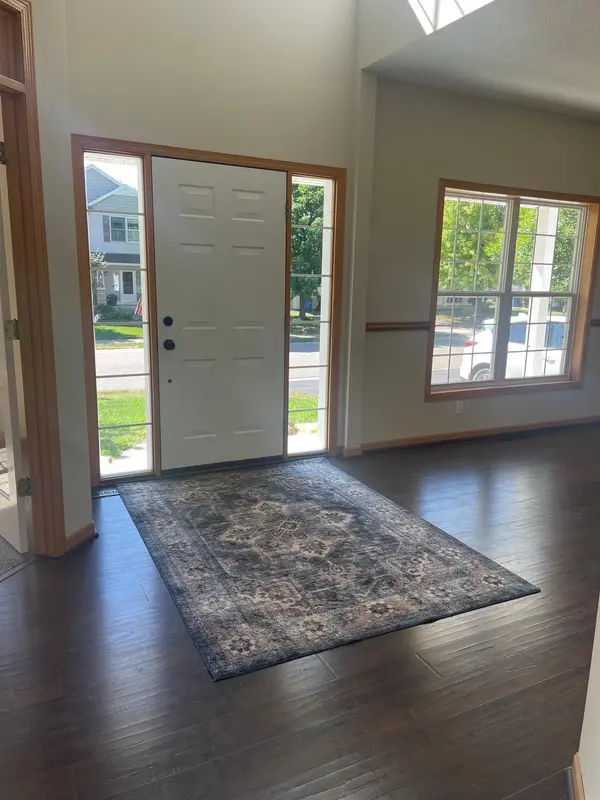

11156 21st ST Saint Michael, MN 55376
4 Beds
4 Baths
3,553 SqFt
UPDATED:
Key Details
Property Type Single Family Home
Sub Type Single Family
Listing Status Active
Purchase Type For Rent
Square Footage 3,553 sqft
Subdivision Forest Glen
MLS Listing ID 7152127
Bedrooms 4
Full Baths 3
Half Baths 1
Year Built 2002
Contingent None
Lot Size 0.300 Acres
Lot Dimensions 117x147x69x140
Property Sub-Type Single Family
Property Description
The switch-back stairs going up lead to the 4 bedrooms and 2 full baths. The main owner's bedroom is spacious with ceiling fan, walk in closet, and full 4 piece bathroom w/dual sinks, new shower door, & soaking tub. The additional 3 bedrooms are all light and airy and share the 2nd full bathroom.
The lower level has space for all the games, media center, hobbies, extra sleeping space, and storage. Add your pool table or ping pong table, large screen TV, and big comfy furniture. The ¾ bath is located between these two large areas.
The 3-car garage is insulated and offers loads of storage. There is an additional parking space alongside the garage for the boat, ATV, trailers, or extra cars. The rear yard is spacious and ready for entertaining.
Location
State MN
County Wright
Zoning Residential-Single Family
Rooms
Basement Block, Daylight/Lookout Windows, Drainage System, Egress Window(s), Finished, Full, Single Tenant Access, Storage Space, Sump Pump
Dining Room Breakfast Bar, Breakfast Area, Eat In Kitchen, Informal Dining Room, Kitchen/Dining Room, Separate/Formal Dining Room
Interior
Heating Forced Air
Cooling Central Air
Fireplaces Number 1
Fireplaces Type Gas
Fireplace Yes
Appliance Dishwasher, Disposal, Dryer, Exhaust Fan, Gas Water Heater, Microwave, Range, Refrigerator, Stainless Steel Appliances, Washer, Water Softener Owned
Laundry None
Exterior
Parking Features Attached Garage, Asphalt, Finished Garage, Garage Door Opener, Guest Parking, Insulated Garage
Garage Spaces 3.0
Roof Type Age Over 8 Years,Asphalt
Building
Lot Description Tree Coverage - Light
Story Two
Foundation 1203
Sewer City Sewer/Connected, City Sewer - In Street
Water City Water/Connected
Level or Stories Two
Structure Type Block
New Construction false
Schools
School District St. Michael-Albertville